




Quality control in structural steel fabrication
Contents |
[edit] Introduction
Structural steelwork is generally fabricated off site in workshops where sections and plates are cut, drilled, welded and coated under controlled conditions. Factory quality control comprises the checks carried out between the receipt of raw materials and the dispatch of finished components. Its purpose is to ensure that the steelwork conforms to the approved design, relevant standards and project specifications, and can be erected without avoidable rework.
Quality control during fabrication is important both technically and economically. Once components have been fabricated, coated and packed for transport, correcting an incorrectly sized member, a misplaced bolt hole or a defective coating is generally more expensive than rectifying the fault in the workshop. Rework on site can also disrupt the erection sequence and delay the project, particularly when replacement components have to be manufactured and transported over long distances.
Fabricated structural steelwork is commonly required to comply with BS EN 1090-2, which specifies technical requirements for the execution of steel structures. Where products fall within the scope of the applicable construction product legislation and harmonised standards, conformity assessment and marking requirements also apply. Factory production control provides documented evidence that manufacturing processes and finished components meet the relevant requirements.
Workshop quality control typically covers material identification and traceability, cutting and drilling, dimensional tolerances, welding, surface preparation and protective coatings, and the preparation of inspection records and delivery documentation.
[edit] Material identification and traceability
Structural steel sections and plates are supplied with inspection documents, commonly inspection certificates to BS EN 10204. Type 3.1 certificates provide material identification and test results, including relevant chemical composition and mechanical properties. The fabricator checks that the material received matches the grade and product requirements specified for the project, such as appropriate grades of structural steel supplied to BS EN 10025.
Traceability is the ability to link a finished component to the material from which it was manufactured. Common problems include different steel grades being stored together, identification marks being lost during cutting or abrasive blasting, and material being removed from stock without recording its identity.
BS EN 1090-2 establishes requirements for material identification and traceability according to the specified execution class and other applicable provisions. Practical controls include marking material before cutting, transferring identification marks to cut pieces and offcuts, segregating different grades, and linking material certificates to component records. Where traceability cannot be demonstrated, further investigation, testing or replacement may be necessary.
[edit] Cutting, drilling and dimensional control
Cutting methods include sawing, flame cutting and plasma cutting. The selected process must be appropriate to the material thickness, specified tolerances and condition of the cut edge. Thermal cutting can affect the material at the edge, so additional preparation may be required where specified by the relevant standard or design. Dross, sharp irregularities and other defects are removed where necessary before subsequent operations.
Holes may be drilled, punched or produced using other approved methods, depending on the material, connection requirements and applicable specification. Computer numerical control (CNC) machinery can produce accurate hole patterns from approved fabrication drawings or digital models. Checks typically cover hole diameter, position and spacing, as well as the alignment of corresponding holes in connected members. Oversized and slotted holes should only be used where permitted by the design and relevant requirements.
Before welding, components are positioned and secured using suitable jigs, fixtures or tack welds. Joint preparation, alignment and root gaps must be consistent with the applicable welding procedure. Where members require camber or another specified pre-set, the dimensions must be checked and maintained during fabrication, handling and storage.
A tolerance is the permitted deviation from a specified dimension or geometry. Tolerances are important because deviations can accumulate across connected members, affecting the fit of the completed frame. BS EN 1090-2 distinguishes between essential tolerances and functional tolerances. Essential tolerances relate to the execution of the structure, while functional tolerances address requirements arising from its intended use and are specified where necessary.
Dimensional inspections typically cover:
- Member lengths and distances between connection points.
- Straightness, sweep, bow and twist.
- The position of holes, welded attachments and other features relative to the specified datum.
- Overall dimensions of frames and sub-assemblies.
- The flatness and squareness of base plates and end plates.
Measurements are taken against approved fabrication drawings, models and specifications, using tapes, templates, jigs and other suitable measuring equipment. Total stations and laser scanning may be used for complex assemblies. Trial assembly in the workshop can help identify cumulative dimensional errors before components are transported to site.
[edit] Welding quality control
Welding requires particular attention because the quality of a completed weld depends on the materials, procedures, personnel and conditions used during production. Requirements are established by the applicable execution standard, project specification and welding quality requirements.
Key controls include:
- Welding coordination. Welding activities are coordinated by suitably competent personnel, with responsibilities and competence requirements addressed by BS EN ISO 14731.
- Welding procedures. Welding procedure specifications (WPS) define the relevant parameters and requirements for producing a weld. Procedure qualification may be demonstrated through a welding procedure qualification record (WPQR), in accordance with applicable standards such as BS EN ISO 15614.
- Welder qualification. Welders must hold qualifications appropriate to the welding process, joint type, material and position, as required by the applicable specification. Qualification validity and continuity requirements must be checked.
- Consumable control. Electrodes, filler wires and other consumables must be compatible with the parent material and stored in accordance with the manufacturer's instructions. Drying or controlled storage may be required for particular consumables.
- Joint preparation. Joint geometry, fit-up, cleanliness and the removal of coatings or contaminants from the weld zone are checked before welding.
- Thermal control. Where required by the welding procedure, preheat and interpass temperatures are monitored and recorded, particularly for thick sections and highly restrained joints.
- In-process inspection. Weld dimensions, length, profile and visible defects are checked during and after welding. The sequence of welding may also be controlled to minimise distortion.
- Non-destructive testing (NDT). Visual examination is supplemented by appropriate surface or volumetric testing where required. Methods include magnetic particle testing, penetrant testing, ultrasonic testing and radiographic testing. The extent and method of testing depend on the applicable standard, execution class, joint type and project specification.
Welds that do not meet the acceptance criteria must be assessed and, where necessary, repaired using an appropriate procedure. Repaired welds are re-examined and the results recorded. Repeated repairs may require additional assessment because they can introduce further heat input and increase the risk of defects.
[edit] Surface preparation and protective coatings
Corrosion protection applied during fabrication contributes to the durability of structural steelwork. The performance of a protective coating depends on appropriate surface preparation, application conditions, coating thickness and subsequent handling.
Before coating, contaminants such as oil, grease, salts, rust and mill scale must be removed to the specified standard. Abrasive blast cleaning is commonly used, with surface cleanliness assessed in accordance with BS EN ISO 8501-1. Surface profile requirements may be assessed using methods described in BS EN ISO 8503.
Environmental conditions during coating application must comply with the coating manufacturer's requirements. Steel temperature, ambient temperature and relative humidity are monitored, and the steel temperature is commonly required to remain at least 3°C above the dew point to reduce the risk of condensation. Where specified, soluble salt contamination is tested for and removed before coating.
Inspection after application may include:
- Dry film thickness measurements using a suitable gauge.
- Adhesion testing where specified.
- Checks for pinholes, discontinuities and visible coating defects.
- Verification of curing and overcoating intervals.
- Inspection of surfaces that must remain uncoated or require special treatment, including the faying surfaces of slip-resistant bolted connections.
Hot-dip galvanising provides corrosion protection by applying a zinc coating to steel. The process and resulting coating are subject to BS EN ISO 1461. Component design must allow for adequate ventilation and drainage during galvanising, and the potential for distortion should be considered, particularly in thin or asymmetrical members. Threaded features may require attention after galvanising. Coating thickness, appearance and any necessary repairs are assessed against the applicable requirements.
[edit] Documentation and inspection records
Inspection records provide evidence that fabrication has been carried out in accordance with the specified requirements. The inspection and test plan (ITP) identifies the checks to be undertaken, their timing, the responsible personnel and any hold points requiring approval before work proceeds.
A typical quality documentation package may include:
- Material inspection certificates linked to the relevant components.
- Welding procedure specifications and supporting qualification records.
- Welder qualification records.
- Welding inspection and non-destructive testing reports.
- Dimensional inspection records and trial assembly reports, where applicable.
- Surface preparation and coating inspection records, including dry film thickness measurements.
- Non-conformance reports and records of corrective action.
- Relevant declarations of performance and product marking documentation where required by the applicable legislation and standards.
Records should be sufficiently complete and traceable to demonstrate that the materials, fabrication processes and finished components meet the project requirements. The documentation required will depend on the contract, applicable standards, execution class and regulatory obligations.
[edit] Limitations of factory quality control
Factory quality control verifies specified aspects of the materials, manufacturing processes and finished components. It does not, by itself, guarantee the quality of the completed structure.
Several factors remain outside the scope of workshop inspection:
- Handling and storage. Components may be damaged during transport, storage or erection, including damage to protective coatings.
- Foundation interfaces. Incorrectly positioned holding-down bolts or foundations outside the specified tolerances can prevent otherwise compliant steelwork from fitting correctly.
- Erection tolerances. Individual members may comply with their fabrication tolerances while cumulative deviations across the foundations and frame create difficulties during assembly.
- Design and detailing. Connections and components must be designed with appropriate allowances for achievable fabrication and erection tolerances.
- Site workmanship. Bolting, site welding, protective coating repairs and other site operations require their own inspection and quality controls.
The extent of inspection should be appropriate to the specified performance requirements, risks and applicable standards. Additional inspection can increase cost and programme duration, so its scope should be defined by the project requirements rather than applied indiscriminately.
The objective of factory quality control is to provide demonstrable evidence that the fabricated steelwork conforms to the approved design and specified requirements, while reducing the risk of defects, delays and costly remedial work during erection.
[edit] Related articles on Designing Buildings
Featured articles
Check out some of the best features and news from Designing Buildings as well as key stories from around the web.
Code of Practice for Electrical Energy Storage Systems.

ECA calls on members to comment on draft 4th edition.

Bringing together expertise and creating cultural benefits.

CIOB celebrates positive Ofsted report.

The Building Safety Regulator announces a call for evidence.

Government approach could undermine delivery and regeneration.
World's first mass timber data centre.
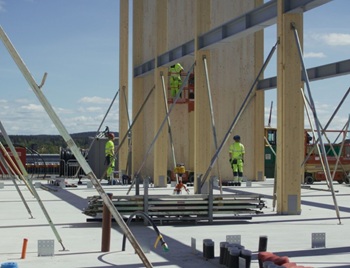
The overlooked environmental aspect of data centre development.
Introduction to radon awareness
New technical information sheet published by CIOB.

Updated supplier guide can help electrical contractors engage with NHP.

CIAT confirm the winners of the 2026 architectural technology awards.

Government launches a one stop shop for flood preparedness.

Sir Edwin Lutyens: Britain's greatest architect? Book review.
CIOB publishes free template to help assess and manage risks.